

Security Wiring & Installation
Network Cabling for Commercial Buildings: Planning Infrastructure That Scales
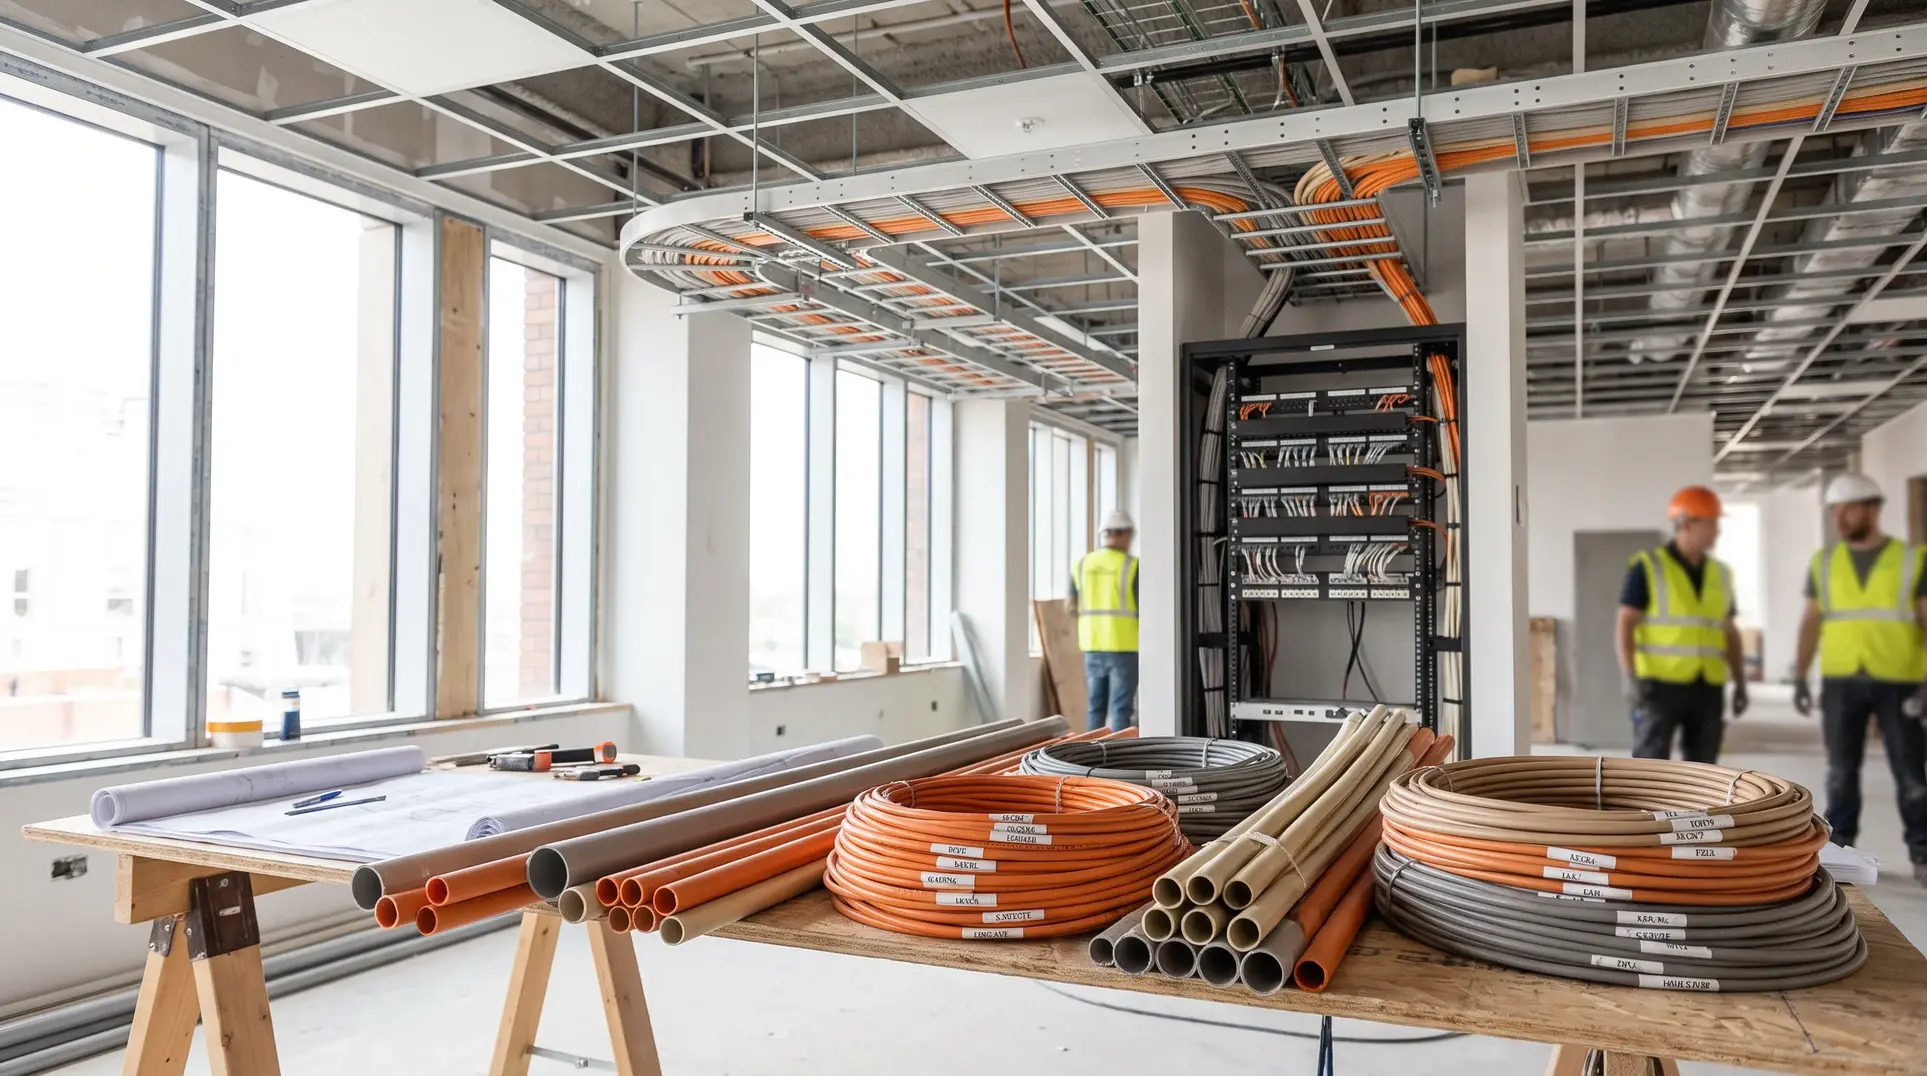
When we walk through a commercial building during the planning stages of a network cabling project, the conversation rarely starts with cable categories or connector types. It starts with questions about the business: How many people will work here in three years? What kind of applications will they need to run? Where are the security cameras going, and how will they connect to the network video recorder? These aren’t technical questions—they’re business planning questions that happen to have infrastructure implications. And getting them wrong costs real money, either through expensive retrofits when capacity runs short or wasted capital on infrastructure that sits unused.
Network cabling is the backbone of every commercial building’s operations. It carries data for workstations, supports your security surveillance system, enables access control at every entry point, and connects the dozens of devices that modern businesses depend on daily. Yet too often, facility managers inherit cabling infrastructure that was designed for yesterday’s needs, leaving them struggling to support today’s demands. The planning decisions made before a single cable gets pulled determine whether your infrastructure scales gracefully with your business or becomes a constraint that requires tearing into walls and ceilings years before it should.

This guide addresses the planning decisions you’ll face when scoping structured cabling solutions for office buildouts, renovations, or infrastructure upgrades. We’re not going to explain how twisted pair technology works or walk through transmission specifications—that’s information your contractor needs, not you. Instead, we’ll focus on the questions you should be asking, the capacity decisions that affect your building’s scalability, and the coordination points that prevent costly rework during construction.
Who This Guide Is For (And Who It Isn’t)
This content is written for facility managers, property directors, building owners, and IT directors who are responsible for commercial infrastructure decisions. You may be planning a new construction project, managing a tenant fit-out, or evaluating whether your existing cabling can support planned growth. You understand operational stakes and building systems but may not have deep expertise in network infrastructure specifically.
This guide is not for:
- Residential property owners or home network planners
- IT professionals seeking technical specifications or installation protocols
- Contractors looking for implementation guidance
If you’re managing commercial properties across Eastern Canada or Ontario and need infrastructure that supports both immediate operations and future scalability, the planning framework below will help you ask informed questions when evaluating contractor proposals.
Assessing Current and Future Network Capacity Requirements
The most expensive cabling decision isn’t the wrong cable category—it’s undersized infrastructure that requires demolition and reconstruction three years into a ten-year lease. Capacity assessment should happen before you engage contractors, not during proposal review.
Current State Evaluation
Start by understanding what you have. If you’re working with existing infrastructure, document:
- Current port utilization: What percentage of installed network drops are actually in use?
- Cable category and age: Is existing cabling Cat5e, Cat6, or Cat6A? When was it installed?
- Pathway capacity: How full are conduits, cable trays, and risers?
- Telecommunications room space: Is there room for additional switches and patch panels?
Many facility managers discover that their buildings have adequate cable drops but exhausted pathway capacity—meaning individual cables could be upgraded, but there’s no room in conduits to pull additional runs.
Growth Forecasting
Capacity planning requires business planning inputs that technical consultants can’t provide. You’ll need to estimate:
- Headcount projections: How many additional workstations will you need in 3, 5, and 10 years?
- Device proliferation: What IoT devices, sensors, and networked equipment are you planning to deploy?
- Security system expansion: Will you add surveillance cameras, access control readers, or intercom stations?
- Bandwidth-intensive applications: Are video conferencing, cloud applications, or large file transfers increasing?
A conservative planning approach builds 30-50% additional capacity beyond projected needs, recognizing that business plans change and technology adoption accelerates.
Questions to Ask Contractors
- “How do you typically assess whether existing infrastructure can support our three-year growth plan?”
- “What capacity buffer do you recommend building into new installations?”
- “Can you provide examples of projects where inadequate initial capacity required retrofit work?”
Cable Category Selection: Matching Infrastructure to Business Needs
Cable category selection involves tradeoffs between initial cost, performance capability, and future-proofing. The right choice depends on your specific circumstances, not marketing claims about “future-proof” solutions.
Decision Criteria Framework
When evaluating cable categories, consider these factors:
Factor – Cat6 – Cat6A
Building ownership timeline – Shorter-term leases (3-5 years) – Owned buildings or long-term commitments
Current application requirements – Standard office workloads – High-bandwidth, PoE++ devices
Budget per drop – Lower initial investment – Higher initial, lower lifetime cost
Security infrastructure needs – Basic camera and access systems – High-resolution cameras, video analytics
For buildings supporting advanced security systems—particularly high-resolution IP cameras requiring Power over Ethernet (PoE++) or access control systems with video intercom—Cat6A is typically the appropriate choice. The additional cost per drop is often marginal compared to the labor cost of replacement when cameras outgrow cable capacity.
Avoiding Common Mistakes
- Don’t mix categories randomly: Consistent cable category throughout a building simplifies troubleshooting and future planning.
- Don’t assume Cat5e is “good enough”: For new installations, Cat5e rarely makes economic sense given minimal cost differences and limited future capacity.
- Don’t overbuild for theoretical needs: Cat8 may sound future-proof, but its cost premium and specialized applications rarely justify commercial building deployment.
Questions to Ask Contractors
- “What cable category do you recommend for our specific use case, and why?”
- “How does your recommendation change if we plan to add high-resolution security cameras within three years?”
- “What’s the actual cost difference per drop between Cat6 and Cat6A for this project scope?”
Pathway Planning: Conduit, Cable Tray, and Future Expansion
Pathway capacity is the most expensive infrastructure element to retrofit. Adding cables is relatively straightforward; adding pathways means opening walls, cutting through fire-rated assemblies, and coordinating with building occupants. Planning adequate pathway capacity during initial construction costs a fraction of retrofit work.

Capacity Reservation Guidelines
Industry guidance from BICSI cabling infrastructure standards recommends reserving significant pathway capacity for future expansion. Practical guidelines include:
- Conduit fill ratios: Plan for initial installations to occupy no more than 40% of conduit capacity, leaving room for future additions.
- Riser capacity: Vertical pathways between floors are the most expensive to add—size these generously.
- Telecommunications room space: Allow floor space for additional racks and wall space for additional pathway terminations.
Where Expansion Capacity Matters Most
- Building risers: Vertical pathways connecting floors should be oversized significantly—adding risers requires coordination across multiple floors and tenants.
- Entrance facilities: Where outside cables enter the building, capacity constraints affect the entire building.
- Pathways through fire-rated assemblies: Fire stopping requirements make future penetrations expensive and complex.
Horizontal runs within individual floors are generally easier to supplement through surface-mounted raceway if needed, though this is less aesthetically desirable.
Questions to Ask Contractors
- “What pathway fill ratio are you planning for initial installation?”
- “How are you sizing riser pathways relative to current cable counts?”
- “Where do you anticipate we’d face constraints if we need to add capacity in five years?”
Work Area Density: How Many Drops Per Workspace
Drop density decisions directly affect both installation cost and user experience. Too few drops create contention and require future additions; too many waste initial capital and clutter workspaces.
Density Benchmarks by Space Type
These guidelines reflect typical commercial requirements, adjusted based on your specific workflows:
- Private offices: 4-6 drops (workstation, phone, printer, plus spares)
- Open plan workstations: 2-4 drops per position
- Conference rooms: 4-8 drops depending on size (presentation systems, phones, display connections)
- Huddle rooms: 2-4 drops
- Common areas: Varies based on planned equipment (network printers, point-of-sale, etc.)
How Wireless Affects Wired Requirements
Robust wireless infrastructure can reduce wired drop requirements at workstations—but wireless access points themselves require wired connections. Consider:
- Plan wired drops for wireless access point locations, even if not deploying immediately
- Budget for higher-density drops in high-traffic wireless areas where APs may be added
- Maintain wired options for bandwidth-intensive workstations regardless of wireless coverage
Security devices—cameras, access control readers, intercoms—generally require dedicated wired connections regardless of wireless availability for reliability and power delivery.
Questions to Ask Contractors
- “What drop density do you recommend for our specific office layout and usage patterns?”
- “How should we plan drop locations for wireless access points we may add later?”
- “Where do you see clients most often needing additional drops after initial installation?”
Coordination with Other Trades: Avoiding Conflicts and Rework
Poor trade coordination causes the majority of cabling project delays and cost overruns. Network cabling intersects with electrical, HVAC, fire protection, and general construction—each with their own sequencing requirements.
Critical Coordination Points
Verify these timing and coordination requirements in project schedules:
- Electrical rough-in timing: Network cabling typically installs after electrical rough-in but before insulation and drywall. Sequencing conflicts create rework.
- Ceiling grid installation: Above-ceiling cable routing must complete before ceiling grid closes access.
- Fire stopping requirements: Penetrations through fire-rated assemblies require proper firestop installation—coordinate with fire protection contractors.
- HVAC ductwork routing: Large ducts can conflict with planned cable pathways. Coordination during design prevents field conflicts.
What to Verify in Project Schedules
- Adequate rough-in duration: Compressed schedules force rushed installations that create long-term problems.
- Coordination meetings: Formal touchpoints between trades prevent assumptions that become conflicts.
- Inspection timing: Allow time for rough-in inspections before concealment.
For property management infrastructure solutions, trade coordination becomes even more complex when working around occupied spaces or scheduling around tenant operations.
Questions to Ask Contractors (and General Contractors)
- “How do you coordinate with electrical and HVAC contractors on pathway routing?”
- “What’s your process for resolving field conflicts without schedule delays?”
- “Can you walk me through the rough-in sequence and how cabling fits into the overall project timeline?”
Documentation Requirements for Ongoing Management
Inadequate documentation turns simple port changes into expensive troubleshooting exercises. Every cable you pull today will need to be traced, modified, or replaced at some point—documentation determines whether that takes minutes or hours.
Essential Documentation Components
Require these documentation deliverables from your cabling contractor:
- Cable labeling standards: Every cable should be labeled at both ends with a consistent naming convention that matches documentation.
- Port mapping database: Digital records linking each outlet location to patch panel ports and switch ports.
- Pathway drawings: As-built drawings showing actual cable routes, not just design intent.
- Test results: Certification test results for each cable run, proving installed performance.
- Outlet location drawings: Floor plans showing exact outlet positions for moves, adds, and changes.
Verifying Documentation Completeness
At project closeout, verify documentation quality by:
- Randomly selecting several outlets and confirming labels match documentation
- Verifying pathway drawings reflect actual field conditions
- Confirming test results exist for every installed cable
- Ensuring documentation format is compatible with your facility management systems
For more complex installations involving commercial system installation services that integrate security systems with network infrastructure, documentation should clearly identify which cables serve security devices versus general IT equipment.
Questions to Ask Contractors
- “What documentation format do you provide at project closeout?”
- “How do you label cables, and does the labeling system support our facility management needs?”
- “Can you provide sample documentation from a similar project?”
Planning Checklist: Key Coordination Points
Use this checklist to track critical planning decisions across all infrastructure categories:
Capacity Assessment
- Current infrastructure utilization documented
- 3-5 year headcount and device projections completed
- Security system expansion plans incorporated
- Capacity buffer percentage determined
Design Decisions
- Cable category selected with documented rationale
- Drop density per space type specified
- Pathway fill ratios established
- Riser and entrance capacity sized for growth
Coordination Requirements
- Trade sequencing verified in project schedule
- Coordination meetings scheduled with electrical, HVAC, fire protection
- Fire stopping coordination confirmed
- Inspection timing built into schedule
Documentation Planning
- Labeling standards specified
- Documentation format requirements communicated
- Closeout verification process established

Moving From Planning to Implementation
The planning decisions outlined here establish the foundation for infrastructure that scales with your business rather than constraining it. When you’ve worked through capacity requirements, cable category selection, pathway planning, and documentation requirements, you’re prepared to evaluate contractor proposals with informed questions that reveal who truly understands commercial infrastructure planning.
For facility managers and property directors across Canada and the United States, we approach Cabling projects with this planning-first mindset. We’ve seen the cost of undersized infrastructure that requires tearing into completed buildings, and we’ve seen the value of thoughtful capacity planning that supports growth for a decade or more. Whether you’re planning a new construction project, managing a renovation, or evaluating whether existing infrastructure can support your business plans, the questions above will help you engage contractors as an informed decision-maker rather than relying on proposals you can’t evaluate.
The next step is exploring how these planning frameworks translate into specific implementation approaches for your building type and operational requirements. Our structured cabling capacity planning resources can provide additional technical context, but the real value comes from applying these principles to your specific situation—which starts with a conversation about your building, your business plans, and your infrastructure goals.
Frequently Asked Questions
Cat6A usually makes sense for owned or long-term buildings, especially if you plan high-resolution IP cameras, PoE++ devices, or video intercoms. The extra cost per drop is typically minor compared to replacing cable later when security or bandwidth needs increase.
Use simple benchmarks, then adjust for your workflows: private offices typically need 4–6 drops, open workstations 2–4, and conference rooms 4–8 depending on size. Aim for enough capacity plus a couple of spares, rather than filling every wall just in case.
The main risk is needing demolition and reconstruction a few years into your lease because pathways and rooms are too small. That kind of retrofit is far more expensive than sizing conduits, risers, and telecom spaces generously during the initial build.
Require clear cable labels at both ends, a port mapping database, as-built pathway and outlet location drawings, and certification test results for every run. These make future moves, adds, and troubleshooting fast instead of turning into time-consuming guesswork.
Start by documenting what you already have: which ports are in use, the cable category and age, how full your conduits and trays are, and how much space is left in your telecom rooms. If pathways are already crowded, you may hit limits even if you have spare drops.